
1 / 4
Premium Interactive Tool$7.99 $3.99 Sale
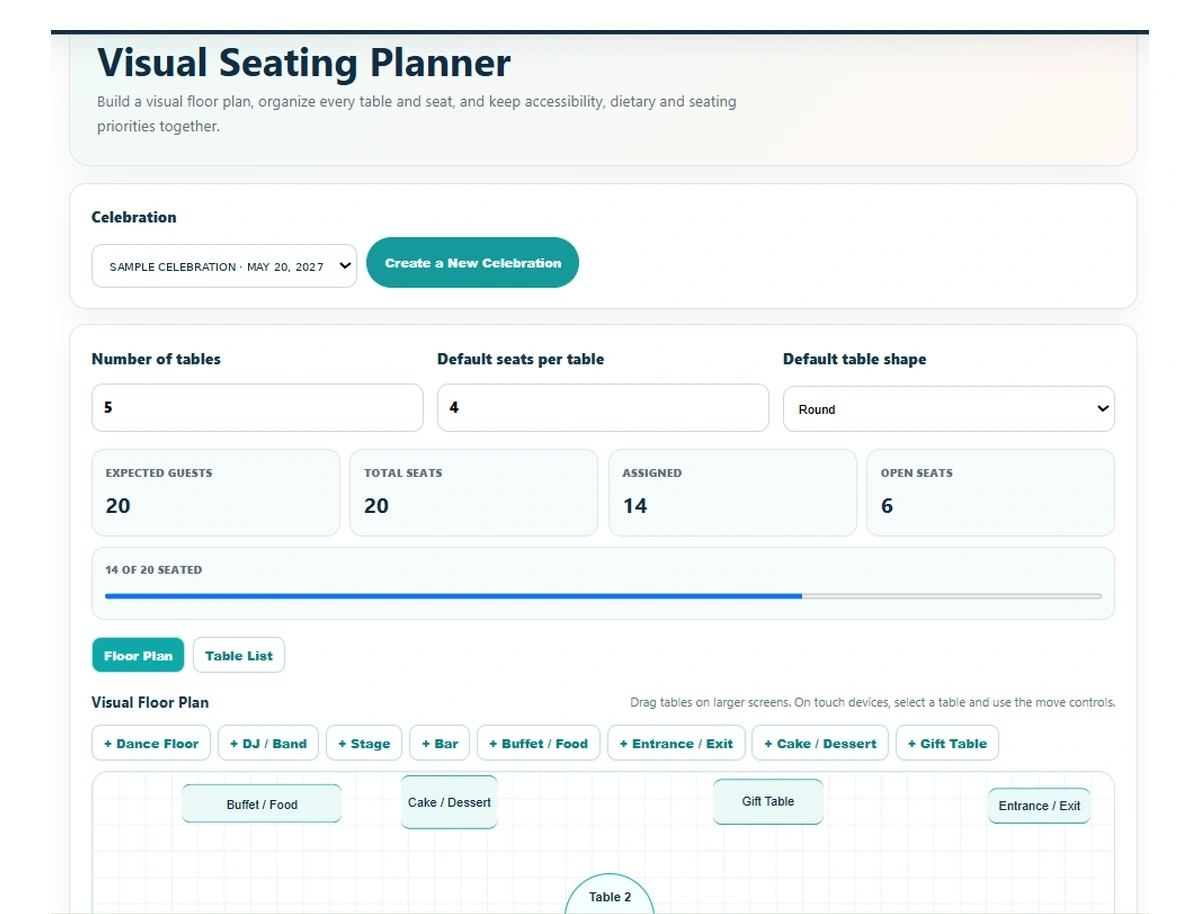
Visual Seating Planner
Organize tables and seating assignments in one saved celebration workspace.
✓ Secure checkout✓ Tutorial included
What you get
- Interactive visual floor-plan planner
- Round, oval, rectangular and square table layouts
- Dynamic tables based on the number of tables and seats selected
- Individual numbered seat assignments for every table
- Drag-and-position tables directly on the floor plan
- Venue objects: dance floor, stage, DJ/band, bar, buffet/food, entrance/exit, cake/dessert and gift table
- Remove tables and venue objects when plans change
- Accessibility & mobility planning
- Dietary & allergy considerations
- Seating priorities
- Dynamic Venue & Layout Notes with expandable numbered lines
- Create a new celebration directly from the tool
- Save Progress to Planner Dashboard → Saved Progress
- Professional branded PDF with visual floor plan and table assignments
- Device-responsive Print / Save PDF preview
Quick Tutorial
How it works
A short guide to using this tool.
- Select an existing celebration or create a new celebration directly from the Visual Seating Planner.
- Set the number of tables and seats, then choose round, oval, rectangular or square tables.
- Build the visual floor plan by positioning tables and venue objects where you want them.
- Assign guests to the numbered seats for each table and record accessibility, dietary and seating priorities.
- Add venue and layout details using expandable numbered notes.
- Save your work to Planner Dashboard → Saved Progress, or open the branded device-responsive PDF preview to print or save your completed seating plan.